
Project example: two overhead racks and a wall of slatwall — what happens and what it costs
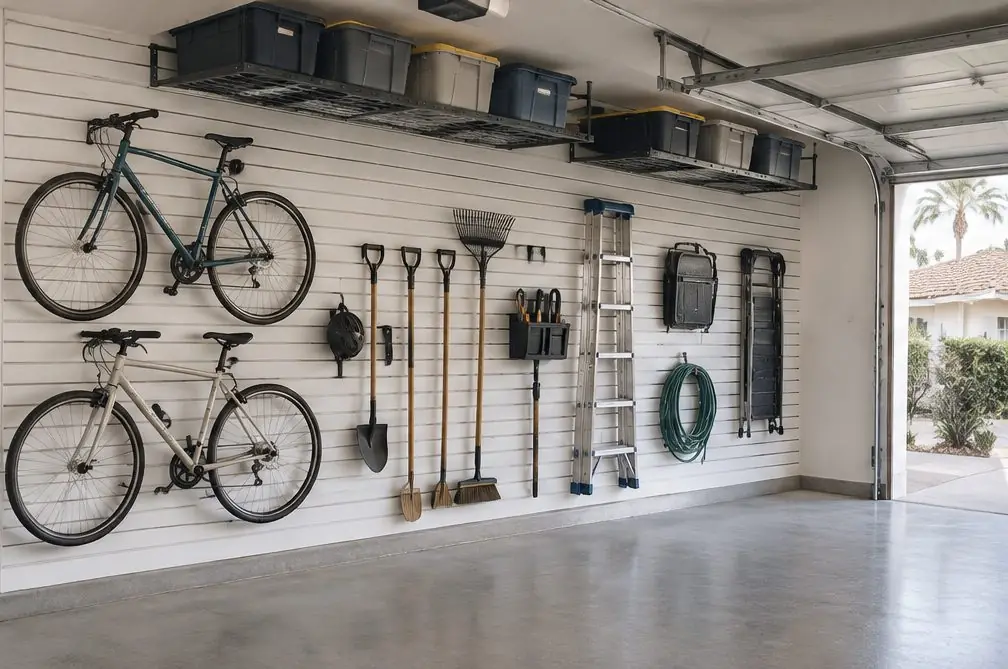
Garage Cabinets Coast Torrance walks through a typical storage job in a North Torrance tract house: 16 linear feet of PVC slatwall with a hooks package, two 4 by 8 foot overhead racks beside the door tracks, and a check of the ceiling framing before anything heavy goes up.
Bookings aren't open yet. Leave your name and number; your message is recorded, and you'll get one message when a local installer is available.
Worked example. The pictures are AI concept illustrations, not photographs; no installation was performed or arranged through this site; prices are typical Torrance area market ranges, not quotes.
 Illustration
Project Examples & Typical Prices
The scenario
Picture a tract house in North Torrance with a two-car garage that was built for a smaller household. It has no cabinets and does not need any. What it needs is the floor back: two bikes lean on the wall, a ladder lies across a car's hood space, seasonal boxes are stacked three high in a corner and a kayak paddle is wedged behind the water heater.
The owners choose the other half of the garage storage question: no boxes on the floor, everything on the wall and on the ceiling. Sixteen feet of PVC slatwall goes on the side wall opposite the cars' passenger doors, with hooks for the bikes, the ladder, garden tools and a helmet shelf. The panels are PVC rather than hardboard because the garage is damp on cold mornings and PVC does not swell.
Overhead, two racks of 4 by 8 feet hang from the ceiling, one on each side of the opener rail and beside, not over, the door tracks. Before they are even planned, the installer opens the access to the ceiling and checks the framing: the joist size and spacing, the direction they run and what sits above them, because a rack is only as strong as what it hangs from.
The ceiling check turns up one thing worth knowing: the joists in the back half of the garage are spaced wider than the rack maker's manual wants. A few pieces of blocking between the joists close the gap, and the ceiling framing line in the price covers that work.
What the job involves
- The garage is measured and the rack positions are drawn against the door track, the opener rail and the door's open position.
- The ceiling is opened where needed and the joists are measured for size, spacing and direction.
- Blocking is added between joists where the spacing does not meet the rack maker's requirements.
- Slatwall panels are fastened into the wall studs with the hooks package fitted in the places the owners marked.
- Racks are assembled on the floor, lifted and lagged into the joists at the maker's fastener points.
- Racks are loaded within the maker's rating, the garage door is cycled and the clear zones are checked.
Parts and fasteners
- PVC slatwall panels, trim and a hooks and bike package
- Two overhead racks of 4 by 8 feet with their hanging hardware
- Lag screws, washers and blocking lumber
- A stud finder and a level for the install
What it typically costs in the Torrance area
| PVC slatwall, 16 linear feet installed ($28–$65 per ft) | $448–$1,040 |
| Bike and sports hooks package (+$6–$18 per ft) | +$96–$288 |
| Overhead rack, 4 × 8 ft × 2 racks | +$500–$1,600 |
| Ceiling framing check and added blocking | +$100–$450 |
| Typical total | $1,144–$3,378 (market range, not a quote) |
These are typical local ranges, not a quote or an offer; an installer prices the actual job after seeing the garage.
Add-ons often paired with this job
- Overhead rack, 4 × 8 ft — +$250–$800. Racks are priced each; the example uses two of them.
- Ceiling framing check and added blocking — +$100–$450. The ceiling framing check and added blocking are a flat line.
- Motorized ceiling lift — +$450–$1,400. A motorized ceiling lift is a separate line, not used here.
Why it is done this way
The numbers show the structure of this job. A per-foot rate for the slatwall, a small per-foot add-on for the hooks package, a price for each rack and one flat line for the ceiling. Most of the variation between quotes sits in the last two: how many racks and what the ceiling needs.
Overhead storage looks like the cheapest part of a garage plan and is the part with the most to check. The rack hangs from the ceiling; a mistake falls on whatever is below it. That is why the example puts the ceiling check ahead of the racks, and why the rack-fit tool on the home page asks for the ceiling height and the door type before it gives a number.
The slatwall is the simple half. It is fastened into studs, it carries what its hooks are rated for and it can be re-hung in an afternoon. A bike hook carries a bike; a row of hooks on one panel carries more than the panel's rating. The maker's data decide.
A garage that has both has its floor back and a ceiling in use. The cars go in, the doors open, and what used to sit on the hood space now hangs on a wall.
What would change the price
- The ceiling framing needs more blocking than expected.
- The owners want a motorized lift to lower a rack.
- A steel rail system replaces PVC slatwall for heavier tools.
- A third rack or a smaller rack is added.
- The door's track forces the racks to a different position.
Where this leads
- Service page: Overhead Garage Storage — Where an overhead rack can go, what the ceiling has to carry and what a rack typically costs in a Torrance garage.
- Local page: Garage cabinets in North Torrance
- All services and typical prices: Garage cabinets in Torrance
- More worked examples: Project Examples & Typical Prices
Check availability and the price range for this setup
Bookings aren't open yet — a typical Torrance range in about 30 seconds.