Bookings through this site are not open yet; it is looking for a local Torrance installer to work with. You can check typical prices below and ask to be notified.

Overhead Garage Storage in Torrance

Garage Cabinets Coast Torrance covers overhead garage storage in Torrance — ceiling racks hung from joists, how much drop a garage can spare, how the door track and opener limit placement, and what a rack typically costs installed.
Schematic icon: Overhead Garage Storage
See typical prices Typically from $250
(424) 306-0330 Voicemail

Bookings aren't open yet. Leave your name and number; your message is recorded, and you'll get one message when a local installer is available.
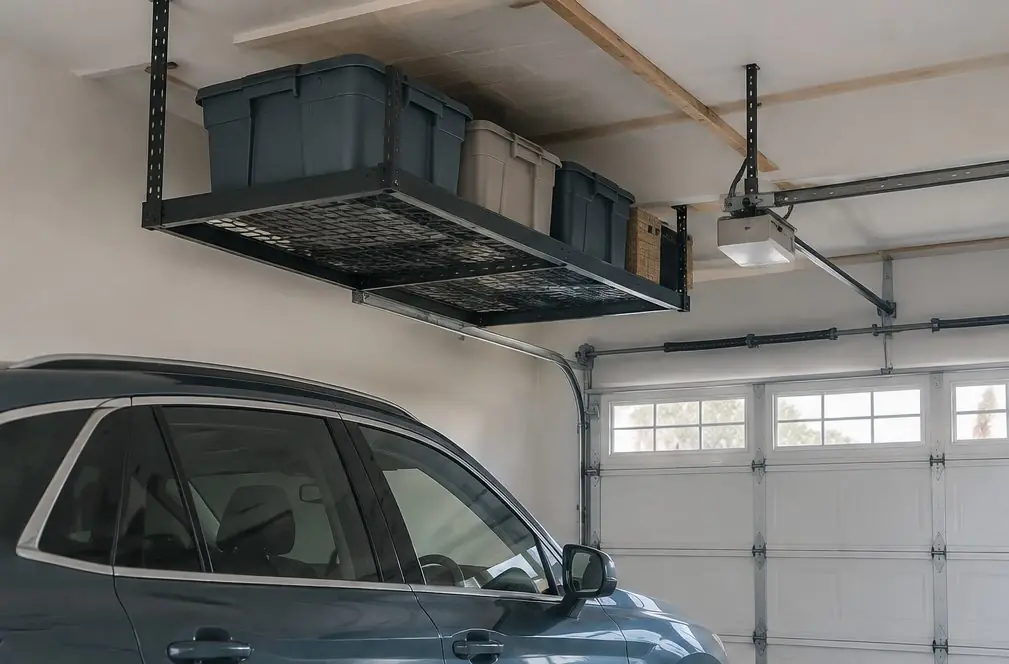
Illustration: a ceiling-mounted storage rack in a Torrance garage hanging from joists beside the garage door track, storage bins on top and a parked car underneath with room to spare Illustration

Where a rack can hang

Overhead storage uses space nothing else does, but the ceiling of a garage is not empty. A sectional door runs on tracks that curve toward the ceiling and back along it; the opener rail and the door springs have their own zones. A rack goes beside the track and the opener, past the door's open position, over the part of the garage where nothing else hangs.

Roll-up doors and high-lift tracks change the picture, so the door maker's drawing and the rack-fit tool on the home page are the first stop.
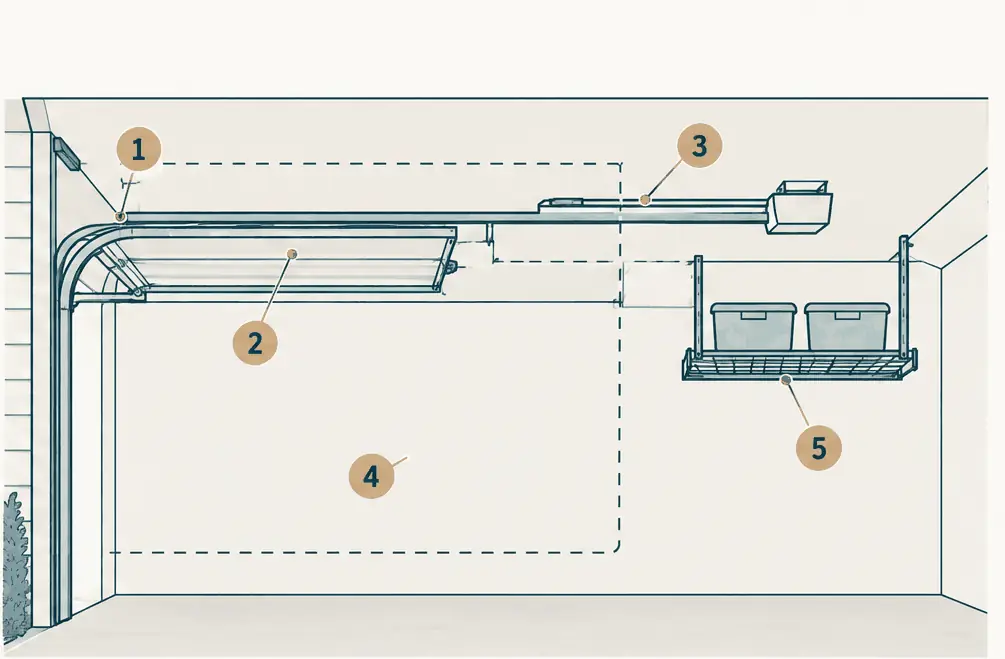
Diagram: side view of a garage with the sectional door raised under the ceiling on curved tracks, an opener rail, a dashed keep-clear zone and an overhead rack hanging beyond the zone
The garage door keep-clear zone. A raised sectional door, its curved tracks and the opener rail need the ceiling space around them. Racks go beyond that zone.

What the numbers show

  1. Door track Curves from vertical at the opening to horizontal along the ceiling.
  2. Raised door panels Where the door rests when it is open; nothing hangs here.
  3. Opener rail The opener's travel zone along the ceiling.
  4. Keep-clear zone The ceiling space around the door, the tracks and the opener.
  5. Rack beyond the zone Racks hang past the zone, in the back of the garage.

What the ceiling has to carry

A rack is as strong as what it hangs from. Racks are fastened to framing with lag screws, not to drywall. One rack maker's manual asks for joists no smaller than 2 × 6 inches at 24 inches on center, with the screws reaching about 2 inches into the framing; yours may differ. Trusses and rafters carry loads differently from joists, a finished or fire-rated ceiling hides the framing, and pipes or wires above the spot matter, so the ceiling is checked before a rack is planned.

Load ratings come from the rack's maker for a named product. How the load is spread, and how the rack is loaded, are the owner's and the installer's side of the same rating.
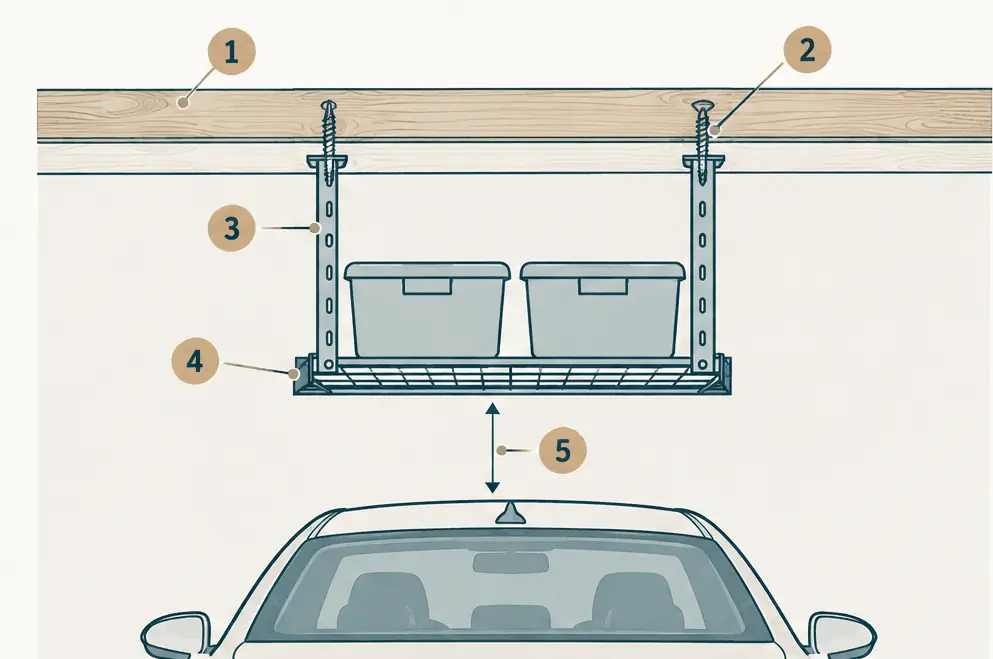
Diagram: side view of an overhead storage rack hanging from two hanger brackets lagged through the ceiling drywall into joists, a platform with two bins and a clear gap above a parked car
An overhead rack lagged into ceiling joists. An overhead rack is hung from the joists, not from the drywall. The lag screws go through the brackets into the middle of the framing, and a clear gap is left above the tallest thing below.

What the numbers show

  1. Ceiling joist The framing that carries the rack; size and spacing are checked first.
  2. Lag screw Passes through the bracket and the drywall into the middle of the joist.
  3. Hanger bracket Connects the rack to the joist; the maker states how many and where.
  4. Rack platform Holds the bins; its load rating comes from the rack's maker.
  5. Clear gap Room left above the tallest thing under the rack.

Drop, size and lift

Choice What it changes
Drop height How low the rack hangs; makers list drops in a range of roughly 12 to 40 inches
Rack size 4 × 8 ft racks hold more; smaller racks fit around tracks
Motorized lift Lowers the rack to a reachable height; adds cost and a power source
Placement Over the cars, over the bench, at the back wall

What racks typically cost in Torrance

On the calculator an overhead rack is a per-rack option: about $250–$800 installed for a 4 × 8 foot rack and $200–$650 for a smaller one. A motorized ceiling lift adds roughly $450–$1,400, and a ceiling framing check with added blocking about $100–$450. Two 4 × 8 foot racks therefore run roughly $500–$1,600 before extras. Market estimates, not quotes.

Overhead Garage Storage — common questions

Can any ceiling hold an overhead rack?

No. It depends on the framing, the rack and the load. The ceiling is checked for joists or trusses, their size and spacing, and for what hides above it, and the rack is hung only within the maker's rated load.

Will a rack get in the way of the garage door?

It can if it is hung over the track or the opener. Racks are planned beside the track and past the door's open position, with the door cycled after the install.

Overhead Garage Storage: check availability and price range

Bookings aren't open yet — a typical Torrance range in about 30 seconds.

Step 1 Range —
    What is the project?

    Cabinets for the walls, racks and wall storage, or storage for a shop or business.

    How long is the wall run?

    Typical: one full wall of a two-car garage, about 20 linear feet.

    Add up the wall lengths you want covered, in feet; corners count once.

    Which kind of cabinets?

    Typical: powder-coated steel; damp coastal air is easier on it than on raw particleboard.

    Which cabinet heights?

    Typical: base and wall cabinets. Tall cabinets add the most and are anchored to studs.

    Anything extra? optional

    Skip if none apply; a bench, a rack and lighting are the usual extras.

    How many feet of wall or rack?

    Typical: 16 feet of wall, about a car's length and a half.

    Which kind of storage?

    Typical: PVC slatwall, which does not swell in damp air.

    Add hooks?

    One choice; hooks priced per foot of wall.

    Anything extra? optional

    Racks are priced each; the ceiling is checked before any rack is planned.

    What kind of space is it?

    Pick the space that holds the most tools or parts.

    How long is the wall run?

    Typical: two walls, about 40 linear feet.

    Which kind of storage system?

    Typical: heavy-gauge steel cabinets.

    Tops and anchoring? pick all that apply

    Pick every line that fits.

    When could the work happen? optional

    Typical: after hours or on a weekend. No price change.

    Anything extra? optional

    Skip if none apply.

    Notes and photos optional

    Optional: a short note, such as a low ceiling, the panel or the water heater.

    Additional files (optional) If you like, attach any file related to your request. Nothing is required. Please avoid photos of people, especially children, and documents with personal or financial details. Location data is removed from photos when they are received. Bookings through this site are not open yet, so no one reviews or prices these files. Up to 5 files, 10 MB each: photos (JPEG, PNG or WebP) or PDF.
      Your range

      A ZIP code is enough; email and phone are optional.

      • Pick the project, its length of wall and a type to see the range.

      Typical Torrance range—

      One message when bookings open

      Bookings through this site are not open yet. No installer will contact you. Your details are used only for the price range and, if you leave an email, one availability message.

      This site is operated by Liberty Horns LLC and is not a contractor. Price ranges are market estimates, not quotes. Privacy Policy.

      Typical Torrance area garage cabinet prices, foot by foot

      Pick the job, the length of wall and the details, and see the range. No contact details needed. Bookings open here once a local installer is named on this site.

      (424) 306-0330 Voicemail

      Bookings aren't open yet. Leave your name and number; your message is recorded, and you'll get one message when a local installer is available.

      Voicemail (424) 306-0330
      Enlarged photo