
Project example: cabinets in a tight two-car garage from the 1950s — what happens and what it costs
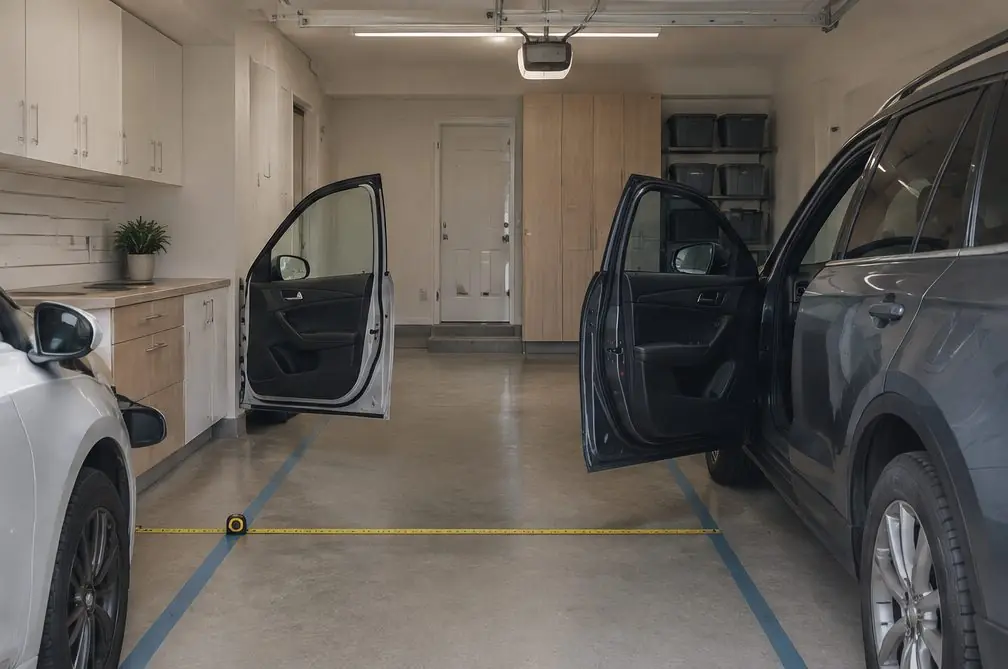
Garage Cabinets Coast Torrance walks through a typical job in a tight Southwood two-car garage: a 14 linear foot run of melamine base and wall cabinets on one side wall, planned so that two cars still park and the doors still open, with lighting and the old shelving taken away.
Bookings aren't open yet. Leave your name and number; your message is recorded, and you'll get one message when a local installer is available.
Worked example. The pictures are AI concept illustrations, not photographs; no installation was performed or arranged through this site; prices are typical Torrance area market ranges, not quotes.
 Illustration
Project Examples & Typical Prices
The scenario
Picture a Southwood house from the 1950s tract: single story, a short driveway and a two-car garage that was built when cars were narrower than they are now. Today a midsize SUV and a sedan fit with room to spare on neither side. The owners want cabinets, and the first thing they say is that they do not want to park a car on the street.
The installer's first job is arithmetic, not a catalogue. The clear width is measured wall to wall. The widest car is measured with its mirrors folded in. The space a door needs to open far enough to step out is added for each car. What is left is the depth a cabinet run can take. In this garage, the answer is shallow: a run on one side wall only, at the shallower of two depths, with a short gap at the end of the run beside the house door.
The run is 14 linear feet of melamine base and wall cabinets. Melamine is picked because the garage is dry in this part of town and the budget matters more than the last bit of moisture resistance, and the installer notes that every cut edge needs a sealed band. The old shelving on that wall is a plank-and-bracket system the previous owners left, and it is taken away as a priced line.
The run does not touch the electrical panel, which is on the other side wall, with its working space kept clear. The water heater is in the corner by the house door, and the run stops short of it so its straps and its access stay open.
What the job involves
- Clear width, the width of both cars and the door-swing space are measured and put into the planner to find the depth the cabinets can take.
- The panel, the water heater and the house door are marked, and the run is shortened to leave their clear zones open.
- Old plank shelving and brackets are taken down and hauled away; the wall is patched where the fasteners were.
- Base cabinets are leveled and fastened at the studs; wall cabinets are hung above them.
- Under-cabinet lighting is mounted and its cord routed to an existing outlet.
- Both cars are parked and their doors opened to check the plan against the real space before the last cabinet is closed up.
Parts and fasteners
- Melamine base and wall cabinets with sealed edge bands
- Leveling legs and a toe-kick cover
- An LED strip light for under the wall cabinets
- A stud finder, a laser level and a tape measure
What it typically costs in the Torrance area
| Melamine or thermofoil custom boxes, 14 linear feet installed ($140–$260 per ft) | $1,960–$3,640 |
| Base and wall cabinets (+$90–$190 per ft) | +$1,260–$2,660 |
| Under-cabinet LED lighting | +$100–$500 |
| Remove and haul away old shelving | +$100–$350 |
| Typical total | $3,420–$7,150 (market range, not a quote) |
These are typical local ranges, not a quote or an offer; an installer prices the actual job after seeing the garage.
Add-ons often paired with this job
- Under-cabinet LED lighting — +$100–$500. Lighting is a separate flat line.
- Remove and haul away old shelving — +$100–$350. Removing and hauling away old shelving is a separate flat line.
- Extra blocking and anchoring for tall cabinets — +$100–$350. Extra anchoring is only needed if tall cabinets are added.
Why it is done this way
The point of this example is the order of the questions. In a tight garage the cabinet comes last. The width the cars need comes first, and the cabinet depth is whatever is left. A plan that starts with the cabinets and then tries to fit the cars is the plan that ends with a car on the street.
Torrance zoning asks every single-family lot for a garage that holds two cars, and it says so for a reason people feel every day: a garage that cannot hold two cars is a garage that is not doing its job. The planner on the home page is built around that fact. It subtracts the depth of the cabinets from the width you enter, and it tells you what is left, so a decision that feels like a feeling becomes a number.
The price in this example is also the lowest per foot among the system options, because melamine boxes cost less than steel or plywood, and because the run is short. It is not the cheapest garage in the world, and it is not meant to be. It is the garage where the cars, the doors and the cabinets all fit.
If the owners later want more storage, the planner and the calculator both tell them where it can go: up the wall, onto slatwall or onto an overhead rack beside the door track.
What would change the price
- The clear width turns out to be less than expected, and the run shrinks.
- The owners choose steel or plywood instead of melamine.
- A tall cabinet is added at the end of the run.
- The wall behind the run is crooked and needs backing boards.
- A second run is added on the other side wall.
Where this leads
- Service page: Garage Cabinets — The overview of putting a run of cabinets into a Torrance garage, from the tape measure to the last drawer adjustment.
- Local page: Garage cabinets in Southwood
- All services and typical prices: Garage cabinets in Torrance
- More worked examples: Project Examples & Typical Prices
Check availability and the price range for this setup
Bookings aren't open yet — a typical Torrance range in about 30 seconds.