
Project example: one wall of steel cabinets in a two-car garage — what happens and what it costs
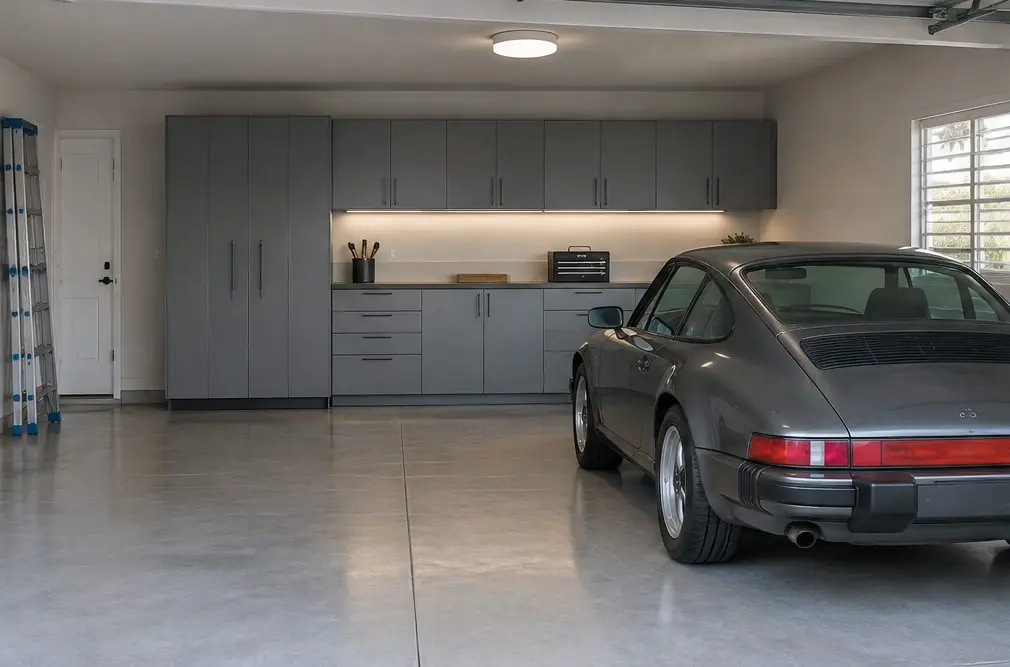
Garage Cabinets Coast Torrance walks through a typical job in a Walteria garage: one back wall of powder-coated steel base and wall cabinets, 20 linear feet in all, with corrosion-resistant hardware and under-cabinet lighting for a household that wants the garage to stay dry and findable.
Bookings aren't open yet. Leave your name and number; your message is recorded, and you'll get one message when a local installer is available.
Worked example. The pictures are AI concept illustrations, not photographs; no installation was performed or arranged through this site; prices are typical Torrance area market ranges, not quotes.
 Illustration
Project Examples & Typical Prices
The scenario
Picture a house south of Pacific Coast Highway with a two-car garage that has been used as a catch-all for a long time: paint cans on a plank shelf, a cooler, boxes on the floor, and a back wall nobody can reach. The household wants the whole back wall, about 20 feet, turned into cabinets, and wants the cars to keep going in at night.
The back wall is the right wall for it. It leaves the side aisles clear, it is the farthest from the car doors, and it has no outlet or panel in the way. The garage floor is concrete, and on cold mornings a thin film of damp shows near the door, which is what makes the household ask about material before they ask about color.
A powder-coated steel system is picked, with base cabinets along the floor and wall cabinets above, hung with a gap between them for a work surface and a light strip. Because the air is damp and a little salty this close to the sea, the owners ask for corrosion-resistant hinges, handles and fasteners, and for the cut edges and floor contact points of every part to be sealed or lifted off the concrete.
The cabinets stand on leveling legs, which matters here: the slab slopes a fraction toward the door, and legs let the run be set truly level while keeping the bottom of each box clear of any splash. Lighting is a priced option, a strip under the wall cabinets that makes the bench area usable in the evening.
What the job involves
- The garage is measured wall to wall, the ceiling height and the door track are noted, and the studs along the back wall are found and marked.
- Old shelving is taken down, the wall is checked for damp and for anything behind it, and low spots in the slab are noted for the legs.
- Base cabinets are set first, leveled on their legs and joined to each other, then fastened to the wall at the studs.
- Wall cabinets are hung on the studs above the base run, with the gap for the work surface and the lights left as planned.
- The under-cabinet light is mounted and its cord routed to an existing outlet; any new outlet would be an electrician's job.
- Doors and drawers are adjusted, shelves are set at the heights the household chose, and the garage door is cycled to check the clear zones.
Parts and fasteners
- Powder-coated steel base and wall cabinets, modular widths
- Leveling legs and a toe-kick cover
- Corrosion-resistant hinges, handles and wall fasteners
- An LED strip light for under the wall cabinets
What it typically costs in the Torrance area
| Powder-coated steel, modular, 20 linear feet installed ($200–$380 per ft) | $4,000–$7,600 |
| Base and wall cabinets (+$90–$190 per ft) | +$1,800–$3,800 |
| Corrosion-resistant hardware and sealed cut edges | +$100–$400 |
| Under-cabinet LED lighting | +$100–$500 |
| Typical total | $6,000–$12,300 (market range, not a quote) |
These are typical local ranges, not a quote or an offer; an installer prices the actual job after seeing the garage.
Add-ons often paired with this job
- Under-cabinet LED lighting — +$100–$500. Under-cabinet lighting is a separate line, whether it is one strip or several.
- Corrosion-resistant hardware and sealed cut edges — +$100–$400. Corrosion-resistant hardware and sealed cut edges are a separate line, chosen because of the damp air.
- Workbench top, 2 ft section — +$120–$340. A workbench top across part of the base run is priced per 2-foot section.
Why it is done this way
This is the plain version of a cabinet job: one wall, one system, no tall cabinets. The arithmetic is simple, a per-foot rate for the steel base cabinets, a per-foot add-on for the wall cabinets above them, and two flat lines for the extras the owners picked.
The reason to price it from the calculator is the spread. The same 20 feet can be quoted far apart by installers who count different things, and a written list of what each quote includes makes them comparable: the gauge of the steel, the load ratings of the hinges and slides, how every cabinet is attached and who takes the old shelving away.
One decision shapes the whole price: whether the run includes wall cabinets. Base cabinets alone cost less per foot, but the wall space above them is where the owners want their paint and chemicals, up and out of a child's reach and off the damp floor. In a garage where the floor is the part that gets wet, putting storage up on the wall is as much a moisture decision as a tidy one.
The back wall also keeps the question the planner on the home page asks answered in the owners' favor. With the cabinets on the back wall, nothing narrows the width the two cars need, and the doors open as before.
What would change the price
- The owners want tall cabinets at the end of the run, which raises the per-foot add-on.
- A wall that needs backing boards because the studs are crooked or missing.
- A water heater or panel on the back wall that cuts the run into two.
- Extra lighting, or locks on the tool cabinets.
- The old shelving is bulky and needs to be hauled away.
Where this leads
- Service page: Steel Garage Cabinets — What a powder-coated steel cabinet is, where it earns its price in a coastal garage and where it does not.
- Local page: Garage cabinets in Walteria
- All services and typical prices: Garage cabinets in Torrance
- More worked examples: Project Examples & Typical Prices
Check availability and the price range for this setup
Bookings aren't open yet — a typical Torrance range in about 30 seconds.