
Garage Cabinets in Torrance
Garage Cabinets Coast Torrance covers garage cabinets in Torrance — steel, melamine, thermofoil and plywood boxes, how a layout is drawn around the cars and the fixed things in the garage, and what a run of cabinets typically costs before a box is ordered.
Bookings aren't open yet. Leave your name and number; your message is recorded, and you'll get one message when a local installer is available.
 Illustration
Start with the width, not the cabinet
In a Torrance garage the question is rarely "which cabinet" first. Torrance zoning asks every single-family lot for a garage that holds two cars, and many garages of the 1950s and 1960s tracts are not much wider than that. The cabinets live in whatever width the cars leave.
Three numbers decide the plan: the clear width wall to wall, the width of the widest car with its doors open far enough to step out, and the depth of the cabinet. The depth comes straight out of the width, so a base cabinet that is six inches deeper than a shallow one costs six inches of walking room.
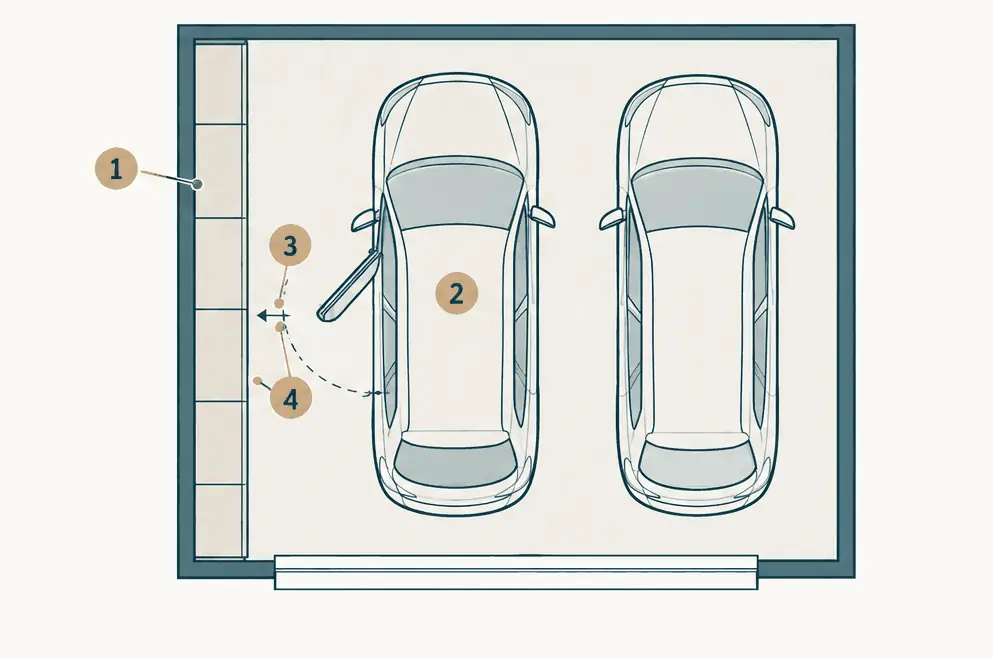
What the numbers show
- Cabinet run The strip of cabinets along the side wall; its depth comes out of the garage width.
- Parked car Measured at its widest, with the mirrors folded in.
- Opened door arc The space a door needs to open far enough to step out.
- Clear gap What is left between the opened door and the cabinets; if it is small, a shallower cabinet is tried.
What a layout is made of
- Base cabinets. Floor-standing boxes on leveling legs, usually the first thing set because every other run is measured from them.
- Wall cabinets. Hung on the studs above the bench or the base run, with a gap left for the work surface and the lights.
- Tall cabinets. Full-height boxes for brooms, ladders and bulky items, anchored at the top corners.
- Worktop. A bench or a plain top across the base run; the tops page lists the options.
- Extras. Lighting, locks, slatwall above a bench and overhead racks for the ceiling space.
A run does not have to cover the whole wall. A single section by the house door, a back wall or a side wall is a common start.
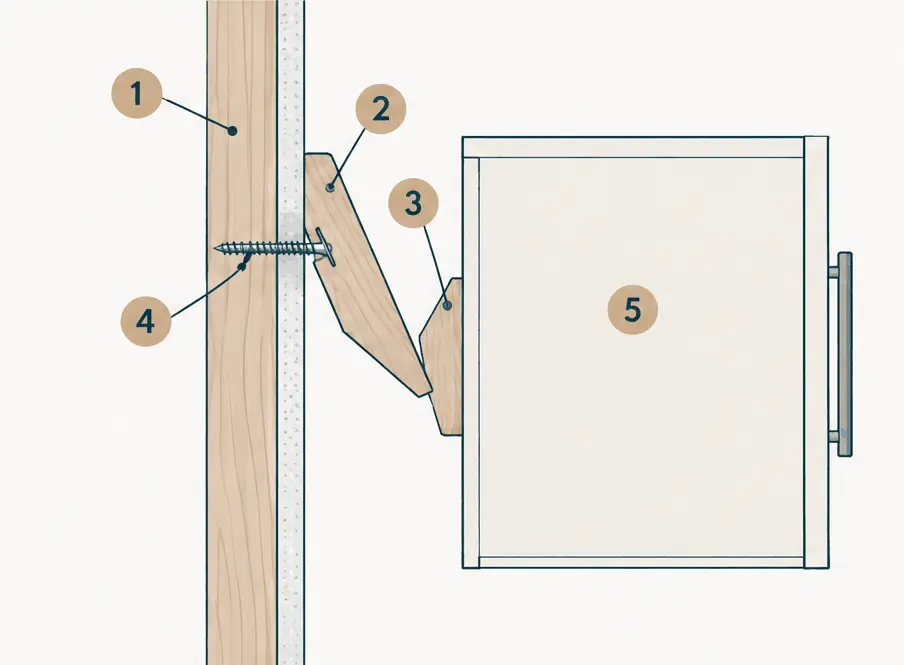
What the numbers show
- Wall stud The vertical framing member behind the drywall; the screws must reach it.
- Wall strip The angled strip fastened to the stud, with its angled face sloping down toward the wall.
- Cabinet strip The matching angled strip fixed to the back of the cabinet; it rests on the wall strip.
- Screw into the stud It passes through the strip and the drywall into the stud; drywall alone does not hold a loaded cabinet.
- Cabinet box The box hangs on the cleat; its load rating comes from its maker.
What stays clear
Cabinets are planned around the things that cannot move: the electrical panel and the clear space in front of it, the water heater with its straps and air supply, the self-closing door to the house, the garage door tracks and springs, and any EV charger. Phrase them as questions for the building department or a licensed contractor, because the rules are local and a general page cannot answer for a particular garage.
| Fixed thing | What the plan leaves |
|---|---|
| Electrical panel | Working space about 30 in. wide and 36 in. deep in front |
| Water heater | Access, seismic straps and combustion air |
| Door to the house | Full swing, and no cuts into the fire-rated wall |
| Garage door | Tracks, springs and opener rail, with racks beside them |
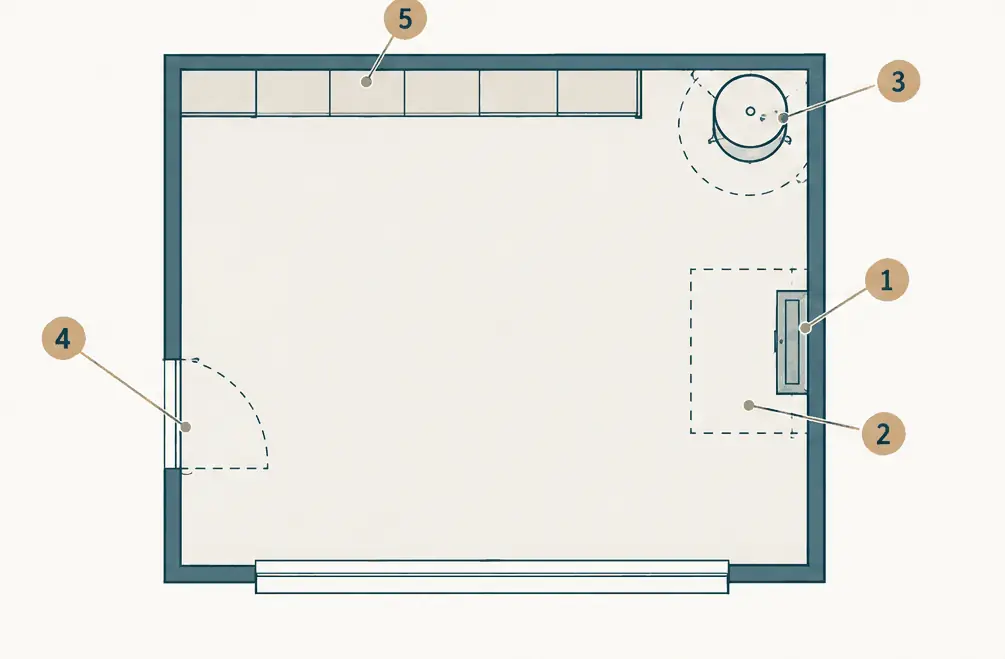
What the numbers show
- Electrical panel Stays reachable; a licensed electrician answers for the panel.
- Working space A clear space in front of the panel, about 30 in. wide and 36 in. deep per the California Electrical Code.
- Water heater Its access, seismic straps and combustion air stay open.
- House door The self-closing door swings fully and the fire-rated wall around it is left alone.
- Cabinet run Planned around the other four; the building department answers for the rules.
What cabinets typically cost in Torrance
The numbers below come from the calculator on the home page, for 20 linear feet, one full wall of a two-car garage, with base and wall cabinets.
| System | Per linear ft, base and wall | 20 linear ft |
|---|---|---|
| Ready-to-assemble system, installed | $180–$360 | $3,600–$7,200 |
| Melamine or thermofoil custom boxes | $230–$450 | $4,600–$9,000 |
| Powder-coated steel, modular | $290–$570 | $5,800–$11,400 |
| Plywood custom boxes (premium) | $350–$670 | $7,000–$13,400 |
Base cabinets only run about $90–$190 less per foot, and tall cabinets add more. Benches, racks, lighting, locks, extra anchoring, hauling away old shelving and moving the contents are flat options on top. These are market estimates, not quotes.
Garage Cabinets — common questions
How much do garage cabinets cost in Torrance?
Typical installed ranges run about $90–$170 per linear foot for a ready-to-assemble system, $140–$260 for melamine or thermofoil boxes, $200–$380 for steel and $260–$480 for plywood, for base cabinets alone; wall cabinets add about $90–$190 per foot. One full wall of 20 feet in steel with base and wall cabinets lands near $5,800–$11,400.
Can garage cabinets go on any wall?
Most walls will carry them if the fasteners reach solid framing. Studs are found first, wavy walls are shimmed or backed, and masonry or metal studs need different fasteners from wood. The maker's instructions set the method.
Garage Cabinets: check availability and price range
Bookings aren't open yet — a typical Torrance range in about 30 seconds.