Bookings through this site are not open yet; it is looking for a local Torrance installer to work with. You can check typical prices below and ask to be notified.

Garage Cabinets in Southwood, CA

Garage Cabinets Coast Torrance covers garage cabinets in Southwood, the 1950s tract of single-family homes west of Hawthorne Boulevard, where the garage was built for the cars of its day and the question is how much wall a modern household can take back.

(424) 306-0330 Voicemail

Bookings aren't open yet. Leave your name and number; your message is recorded, and you'll get one message when a local installer is available.
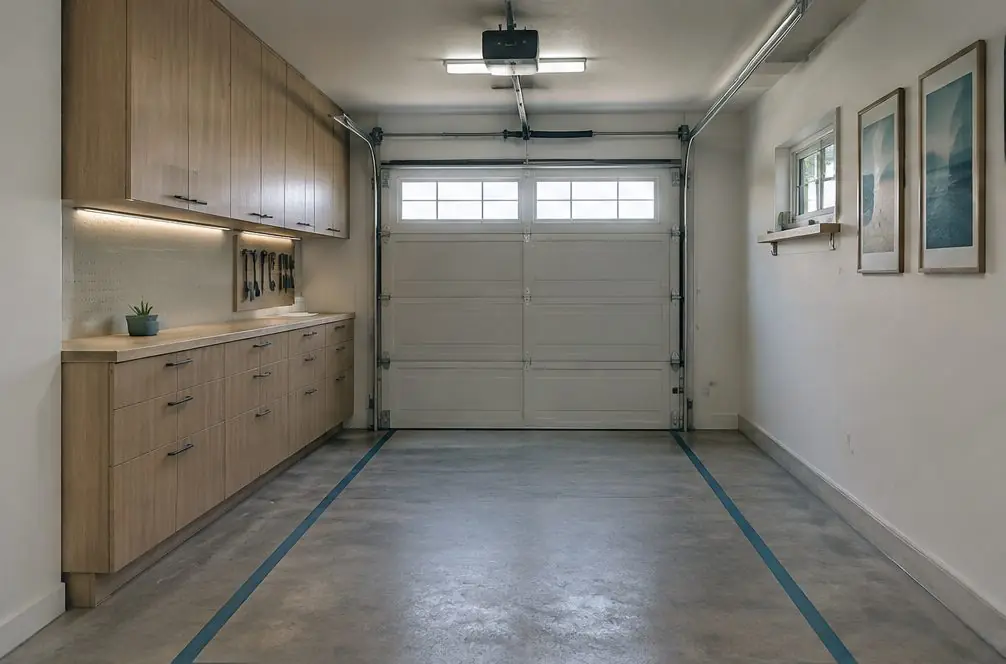
Illustration: a two-car garage with cabinets along one wall in a typical Southwood home

A tract built for the cars of the 1950s

Southwood was graded by the Kauffman-Wilson Company as a 700-acre development of single-family houses, and sources date its first homes to the early or mid-1950s. It sits west of Hawthorne Boulevard between Torrance Boulevard and Sepulveda, in ZIP 90505.

What the decade means for a garage Typical consequence
Cars were smaller than today's A modern car and its open doors take more of the bay
Walls were framed with studs at set spacing Cabinets can be anchored once the studs are found
Garage doors were often roll-up or tilt-up Overhead racks need a careful look at the door's open position
Ceilings were framed for roofs, not racks Joists are checked before anything heavy hangs

The garage of a Southwood house is the clearest case of the Torrance question: width first, depth second.

Garage jobs in Southwood

Southwood garage questions:

A back-wall run

One run of base and wall cabinets along the back wall, shallow enough to leave the aisle, is the standard answer in a bay this size.

A house door and a water heater in the same bay

Many houses of the era have both in the garage. The plan leaves the door's swing and the heater's access open and builds around them.

A door that is a tilt-up

A door that swings out and up uses the ceiling differently from a sectional one, so a rack's place is decided from the maker's drawing.

What the tract's framing offers

A tract house garage has regular stud spacing, which makes anchoring straightforward once the studs are found. The ceiling is another matter: it was framed to carry a roof and, in many houses, a sheet of drywall, and no more. The rack-fit tool on the home page lists what to check.

Garage cabinets in Southwood: questions

Are 1950s garages too small for cabinets?

Not too small, but tight, which is why depth matters. A shallow run on one wall can leave two cars parked; the planner shows the numbers for yours.

What is the best first piece in a Southwood garage?

A back-wall run of cabinets with a bench, or a wall of slatwall, because they take the least width.

Check availability and prices in Southwood

Bookings aren't open yet — a typical Torrance range in about 30 seconds.

Step 1 Range —
    What is the project?

    Cabinets for the walls, racks and wall storage, or storage for a shop or business.

    How long is the wall run?

    Typical: one full wall of a two-car garage, about 20 linear feet.

    Add up the wall lengths you want covered, in feet; corners count once.

    Which kind of cabinets?

    Typical: powder-coated steel; damp coastal air is easier on it than on raw particleboard.

    Which cabinet heights?

    Typical: base and wall cabinets. Tall cabinets add the most and are anchored to studs.

    Anything extra? optional

    Skip if none apply; a bench, a rack and lighting are the usual extras.

    How many feet of wall or rack?

    Typical: 16 feet of wall, about a car's length and a half.

    Which kind of storage?

    Typical: PVC slatwall, which does not swell in damp air.

    Add hooks?

    One choice; hooks priced per foot of wall.

    Anything extra? optional

    Racks are priced each; the ceiling is checked before any rack is planned.

    What kind of space is it?

    Pick the space that holds the most tools or parts.

    How long is the wall run?

    Typical: two walls, about 40 linear feet.

    Which kind of storage system?

    Typical: heavy-gauge steel cabinets.

    Tops and anchoring? pick all that apply

    Pick every line that fits.

    When could the work happen? optional

    Typical: after hours or on a weekend. No price change.

    Anything extra? optional

    Skip if none apply.

    Notes and photos optional

    Optional: a short note, such as a low ceiling, the panel or the water heater.

    Additional files (optional) If you like, attach any file related to your request. Nothing is required. Please avoid photos of people, especially children, and documents with personal or financial details. Location data is removed from photos when they are received. Bookings through this site are not open yet, so no one reviews or prices these files. Up to 5 files, 10 MB each: photos (JPEG, PNG or WebP) or PDF.
      Your range

      A ZIP code is enough; email and phone are optional.

      • Pick the project, its length of wall and a type to see the range.

      Typical Torrance range—

      One message when bookings open

      Bookings through this site are not open yet. No installer will contact you. Your details are used only for the price range and, if you leave an email, one availability message.

      This site is operated by Liberty Horns LLC and is not a contractor. Price ranges are market estimates, not quotes. Privacy Policy.

      Typical Torrance area garage cabinet prices, foot by foot

      Pick the job, the length of wall and the details, and see the range. No contact details needed. Bookings open here once a local installer is named on this site.

      (424) 306-0330 Voicemail

      Bookings aren't open yet. Leave your name and number; your message is recorded, and you'll get one message when a local installer is available.

      Voicemail (424) 306-0330
      Enlarged photo