
Project example: a full makeover of a three-car garage — what happens and what it costs
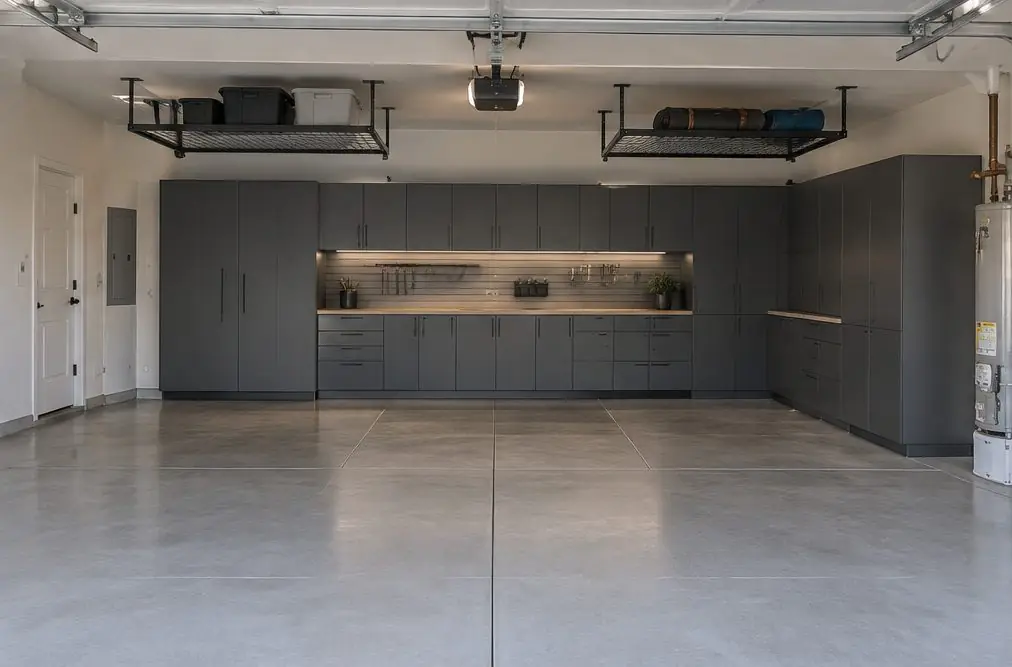
Garage Cabinets Coast Torrance walks through a typical makeover in a West Torrance house with a three-car garage: 32 linear feet of steel base, wall and tall cabinets, a bench with slatwall above it, under-cabinet lighting, two overhead racks and extra anchoring for the tall units.
Bookings aren't open yet. Leave your name and number; your message is recorded, and you'll get one message when a local installer is available.
Worked example. The pictures are AI concept illustrations, not photographs; no installation was performed or arranged through this site; prices are typical Torrance area market ranges, not quotes.
 Illustration
Project Examples & Typical Prices
The scenario
Picture a larger house on a West Torrance street with a three-car garage: two bays with sectional doors and a third, narrower bay at the end. The family has three cars, a pair of bikes, a kayak, a freezer and the contents of a home office that moved out of the spare bedroom. Today everything is stacked along the walls and the third bay is a storeroom.
The plan is a makeover in the full sense: one layout for the whole garage. An L of cabinets runs along the back wall and part of the side wall, 32 linear feet in all, with base, wall and tall cabinets. A bench with slatwall above it sits at the corner of the L. Two overhead racks go beside the door tracks. Lighting goes under the wall cabinets. And because the tall units are heavy and this is California, the installer plans extra blocking and anchoring where they stand.
The planner on the home page puts numbers on the question the family cares about most: do three cars still fit? With the run along the back and one side wall, two bays stay clear and the third keeps a car's width, with room left to open the doors. The kayak goes on the rack, the bikes on slatwall hooks, and the freezer stays where the outlet is.
Because the garage is full, moving the contents out and back is its own line in the plan. It is also the line most easily forgotten, and the day it is forgotten is the day the install takes twice as long.
What the job involves
- {'The garage is measured, the ceiling joists are located, and the fixed things are marked': 'the panel, the water heater, the house door and the three door tracks.'}
- A layout is drawn around the cars and the fixed things, then checked with the planner against the width each bay needs.
- Contents are moved out, old shelving is taken down and the walls are cleaned and repaired.
- Base and tall cabinets are set and leveled; the tall units get extra blocking and top anchors at the studs.
- Wall cabinets, the bench and the slatwall are hung on the studs; lights are mounted under the wall cabinets.
- The ceiling is checked a final time and the two racks are lagged into joists beside the door tracks.
- Contents are loaded back in, the garage door cycles are tested and the clear zones are measured again.
Parts and fasteners
- Powder-coated steel base, wall and tall cabinets, modular widths
- Four 2-foot bench sections and two 4-foot slatwall panels
- Two overhead racks, lag screws and washers for the framing
- Extra blocking, top anchor brackets and an LED light strip
What it typically costs in the Torrance area
| Powder-coated steel, modular, 32 linear feet installed ($200–$380 per ft) | $6,400–$12,160 |
| Base, wall and tall cabinets (+$180–$360 per ft) | +$5,760–$11,520 |
| Workbench top, 2 ft section × 4 sections | +$480–$1,360 |
| Slatwall panel above the bench, 4 ft wide × 2 panels | +$160–$480 |
| Under-cabinet LED lighting | +$100–$500 |
| Overhead rack with the ceiling check × 2 racks | +$500–$1,600 |
| Extra blocking and anchoring for tall cabinets | +$100–$350 |
| Move garage contents out and back | +$150–$500 |
| Typical total | $13,650–$28,470 (market range, not a quote) |
These are typical local ranges, not a quote or an offer; an installer prices the actual job after seeing the garage.
Add-ons often paired with this job
- Workbench top, 2 ft section — +$120–$340. The bench top is priced per 2-foot section, four sections here.
- Slatwall panel above the bench, 4 ft wide — +$80–$240. Slatwall is priced per 4-foot-wide panel, two panels here.
- Overhead rack with the ceiling check — +$250–$800. Each overhead rack is priced separately, after the ceiling check.
- Move garage contents out and back — +$150–$500. Moving the contents out and back is a flat line and is not optional in a garage this full.
Why it is done this way
A makeover looks like a big number, and the table above shows why: it is a stack of ordinary lines. Cabinets per foot, a height mix that adds to the per-foot rate, a bench per foot, slatwall per foot, racks each, and a handful of flat lines. None of them is surprising once it is written down.
The reason to plan it as one project is not a discount. It is that the choices constrain each other. A tall cabinet at the end of a run changes where the rack can go; a rack beside the door track changes how far the cabinets can reach; a bench under a light changes where the outlet has to be. A garage planned as five separate purchases tends to end up with five separate compromises.
The tall cabinets are where the safety questions live. A full-height steel unit is heavy and top-heavy when it is loaded, and the instructions that come with it say to fasten it to the wall. California buyers are also told by emergency agencies to anchor tall furniture to studs, not to drywall, and the extra blocking line in this example is exactly that: a board between the studs where the anchors go.
None of this makes a cabinet safe against every shake, and no installer should promise that. It makes the cabinet held to its wall in the way its maker requires.
What would change the price
- The run grows to the full side wall, or shrinks to the back wall only.
- The owners add a second bench or lockable tool cabinets.
- The ceiling framing needs added blocking before the racks go up.
- A water heater or panel sits inside the planned run.
- The floor is being coated first and the install waits for the cure.
Where this leads
- Service page: Garage Makeover — How cabinets, wall storage, racks and lighting are planned as one garage, and a worked price for a typical Torrance two-car.
- Local page: Garage cabinets in West Torrance
- All services and typical prices: Garage cabinets in Torrance
- More worked examples: Project Examples & Typical Prices
Check availability and the price range for this setup
Bookings aren't open yet — a typical Torrance range in about 30 seconds.